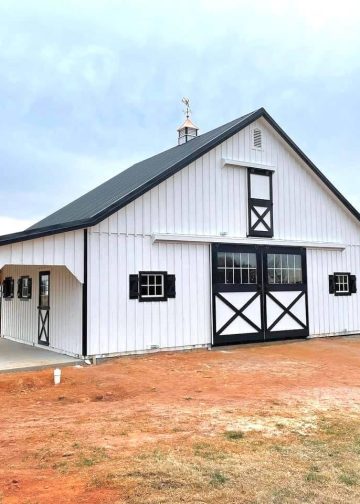

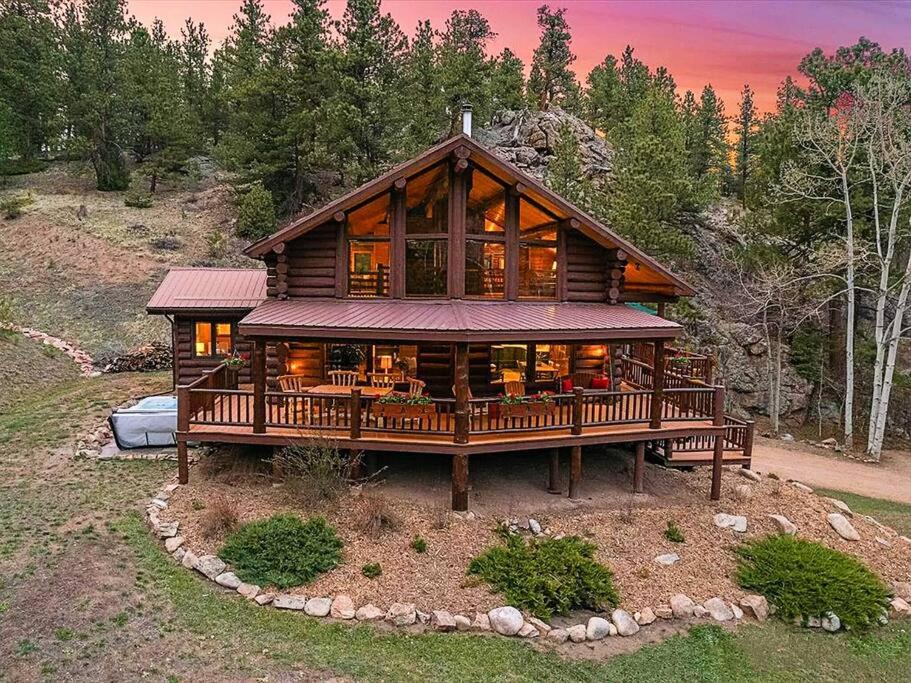
Adding a log cabin to your property is a popular choice for many UK homeowners seeking extra space without the upheaval of a home extension. However, understanding the planning regulations is vital before you begin installation. Fortunately, many log cabins fall under permitted development rights, but there are key criteria and exceptions to be aware of.
Permitted development allows you to erect a structure in your garden without full planning permission, provided it meets specific conditions. The general rule is that the cabin must not exceed a height of 2.5 metres if it’s within 2 metres of your property boundary. If further away, you may be allowed up to 4 metres in height with a dual-pitched roof. The structure must also not cover more than 50% of your garden area, including any existing outbuildings.
The cabin must be for “incidental” use. This means it can function as a home office, studio, or garden room but not as a permanent living space. Installing facilities like a kitchen or full bathroom may push it outside of incidental use, requiring formal planning consent. It’s important to understand that using your cabin as a self-contained dwelling could lead to enforcement action by your local authority.
In areas with special planning restrictions—such as National Parks, Areas of Outstanding Natural Beauty (AONBs), or Conservation Areas—permitted development rights may be reduced or removed entirely. In these locations, even small changes to your property may require permission, so consult your local planning office early in the process. Always remember to adhere to the planning permission and regulations here in the UK.
Grade-listed properties also face additional restrictions. If your home is listed, any changes to its curtilage, including garden buildings, must usually receive approval. Placing a log cabin near a listed building without consent could result in costly penalties or demands for removal.
The location and orientation of your cabin also matter. Placing it at the rear of the property is generally more acceptable, and some councils require that it is not visible from the road or main access points. The design and materials used should harmonise with the existing property to improve the chance of acceptance if permission is required.
Even if planning permission is not necessary, Building Regulations may apply depending on the cabin’s size and use. Structures under 15m² and not used for sleeping generally fall outside these rules. If your cabin is between 15m² and 30m² and not close to a boundary or used for habitation, it may still be exempt. However, electrical installations and plumbing must always comply with UK building standards.
To avoid surprises, it’s advisable to contact your local planning authority for pre-application advice. Some councils provide a certificate of lawful development, which confirms in writing that your planned cabin does not require planning permission. This can be useful if you decide to sell your property later, offering assurance to potential buyers. Remember to check if you need buildings regulation approval before you start.
If planning permission is required, the process is straightforward in most cases. Submit your application with detailed drawings, dimensions, and a description of your cabin’s intended use. The decision typically takes 6–8 weeks. Choosing a reputable supplier familiar with UK regulations can also streamline the process and help avoid costly mistakes.
In summary, while many log cabins do not require planning permission, the specifics depend on location, size, and intended use. Understanding the legal framework before you build ensures that your new addition is both compliant and worry-free. A little research now can save significant time and money in the future—and help you enjoy your cabin with complete peace of mind.